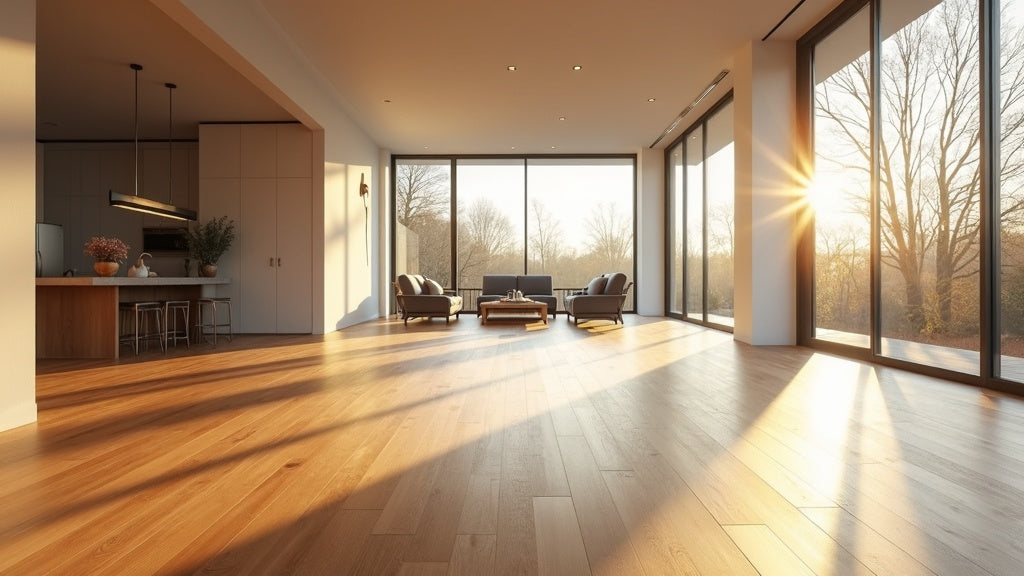
Flooring generally looks best running parallel to the longest wall or the main line of sight through a home, most often in the direction light enters through the largest window. This creates the longest visual sightline and the most natural look, though the right direction ultimately depends on the room's shape, its light source, and how the spaces around it connect.
Plank direction is one of those design decisions that is easy to overlook, since it feels like a technical detail rather than a style choice. In reality, the direction planks run changes how large a room feels, how the light plays across the floor, and how smoothly one room flows into the next. Getting it right adds a subtle but real sense of intention to a finished space.
This guide covers the main principles behind choosing a flooring direction, and how to think through the decision room by room.
What Is the General Rule for Flooring Direction?
The most common guideline is to run planks parallel to the longest wall in the room, or in the direction of the main entry sightline, whichever creates the longer, more continuous view of the floor.
A long, unbroken run of plank draws the eye along its length, which tends to make a room feel more spacious. Running planks across the shorter dimension of a room does the opposite, visually chopping the space into a shorter, busier rhythm.
This is a strong general guideline rather than an absolute rule. Several other factors, covered below, can reasonably override it depending on the specific room.

Does Natural Light Affect Which Direction Flooring Should Run?
Yes, and it is one of the most important factors after room shape. Running planks in the same direction that light travels through the main window tends to minimize the visibility of seams, since light raking across a floor at a low angle exaggerates whatever line pattern is perpendicular to it.
If planks run perpendicular to the light source, every seam catches a small shadow line as the light crosses it, which can make the floor look busier than intended, especially in a room that gets strong low-angle sun in the morning or late afternoon.
This is a genuine, physical effect, not just a stylistic preference, and it is one of the more technical reasons an experienced installer will ask about window placement before finalizing a layout plan.
Should Flooring Run the Same Direction in Every Connected Room?
In most open-concept homes, yes. Keeping a single, consistent plank direction across connected spaces, such as a kitchen, dining area, and living room that flow into one another, reinforces the sense that the whole area is one continuous space rather than several disconnected rooms.
Changing direction between two open, connected rooms can create a visual break that reads as unintentional, similar to how an oddly placed material transition can look accidental. If a genuine architectural separation exists, such as a hallway running perpendicular to the rooms it connects, a direction change at that specific point can make sense, since the hallway itself has its own natural sightline.
For more on how to handle material changes between spaces, see Mixing Two Flooring Types in One Home: Where Should the Transition Happen?.

What About Hallways Specifically?
Hallways are one of the clearest cases for direction, since a hallway's long dimension is almost always the obvious choice. Running planks down the length of a hallway, rather than across its width, elongates the space and avoids an awkward, choppy look created by short board segments running the narrow direction.
Where a hallway meets a room at a perpendicular angle, the direction typically shifts to match the room's own orientation at that transition point, which is a natural and expected break rather than an inconsistency.
Does Room Shape Change the Answer?
Yes, particularly in rooms that are close to square or highly irregular in shape. In a perfectly square room, there is no strongly obvious "long wall" to guide the decision, and the choice comes down to the room's main light source, its primary sightline from the entry point, or how it connects to an adjoining space.
In irregular rooms, such as an L-shaped open-concept area, the direction is often set by the largest or most visually dominant section of the room, with the smaller adjoining section following the same line for consistency, even if that section's own proportions might have suggested a different direction on their own.
Comparing Direction Choices: A Qualitative Look
| Scenario | Recommended Direction | Why |
|---|---|---|
| Rectangular room | Parallel to the longest wall | Longest sightline, most spacious feel |
| Room with a dominant window | Parallel to the light's path | Minimizes visible seam shadows |
| Open-concept connected rooms | Consistent across all connected spaces | Reinforces one continuous space |
| Hallway | Down the length of the hallway | Elongates a narrow space |
| Square or irregular room | Set by light, sightline, or adjoining room | No single dominant dimension to follow |
Does Direction Matter More for Wide Planks Than Narrow Ones?
The effect of direction becomes more pronounced with wider, longer plank formats, since each individual board covers more visual area and carries more weight in the room's overall composition. A giant plank running the right direction reinforces the expansive, calm feel that format is known for. Running that same wide plank the wrong direction in a room can undercut the very effect the larger format is meant to create.
Narrower, standard planks still benefit from good directional planning, but the visual impact of getting it wrong is less pronounced simply because each individual board contributes less to the room's overall sightline.
For more on how plank size itself shapes a room, see Giant Plank vs Standard Format: How Vinyl Plank Size Changes the Feel of a Room.

Frequently Asked Questions
These are the questions Canadian homeowners most often ask about flooring direction.
Does flooring direction matter for WPC vinyl flooring the same way it does for hardwood?
Yes. Direction is a layout decision that applies the same visual principles to any plank-format flooring, whether it is WPC vinyl flooring or engineered hardwood. The underlying reasons, sightlines, light behaviour, and room proportion, are about the visual composition of the room rather than the specific material. This holds true for waterproof flooring in wet-traffic rooms just as much as it does for hardwood in a formal living space.
Should flooring always run toward the main entrance of a room?
Running toward the main entrance or the primary sightline from a doorway is a strong general guideline, since it is often the first and most memorable view of the room. It is not an absolute rule, and a room's longest wall or dominant light source can reasonably take priority depending on the space.
Is it a problem if flooring direction changes between floors of a house?
No. Direction is generally decided room by room or level by level based on each space's own shape and light, not carried as a single rule throughout an entire multi-storey home. What matters most is consistency within a connected, open area on a single level.
Can flooring run diagonally instead of straight across a room?
A diagonal layout is a distinct design choice from the straight parallel-to-wall approach discussed here, and it creates its own visual effect, often making a room feel larger by drawing the eye across the longest possible diagonal line. It is a more involved layout decision typically reserved for rooms where a strong design statement is the goal.
The Bottom Line
Flooring direction is a quiet but genuinely important layout decision. Running planks parallel to the longest wall, in the direction of the room's main light source, and consistently across connected open spaces will serve most rooms well. Where those three guidelines conflict, which happens most often in square or irregular rooms, the deciding factor comes down to which sightline the room is actually built around.
For more on how flooring choices shape the overall feel of a home, see What Flooring Makes a Home Look More Expensive? and Canada Flooring Trends 2026: What Looks Current and What Already Feels Dated.
If you have questions about layout and direction for your space, our team is glad to help. Contact us here.
To find waterproof vinyl flooring in Canada, click here for a Caledon Floors dealer near you.