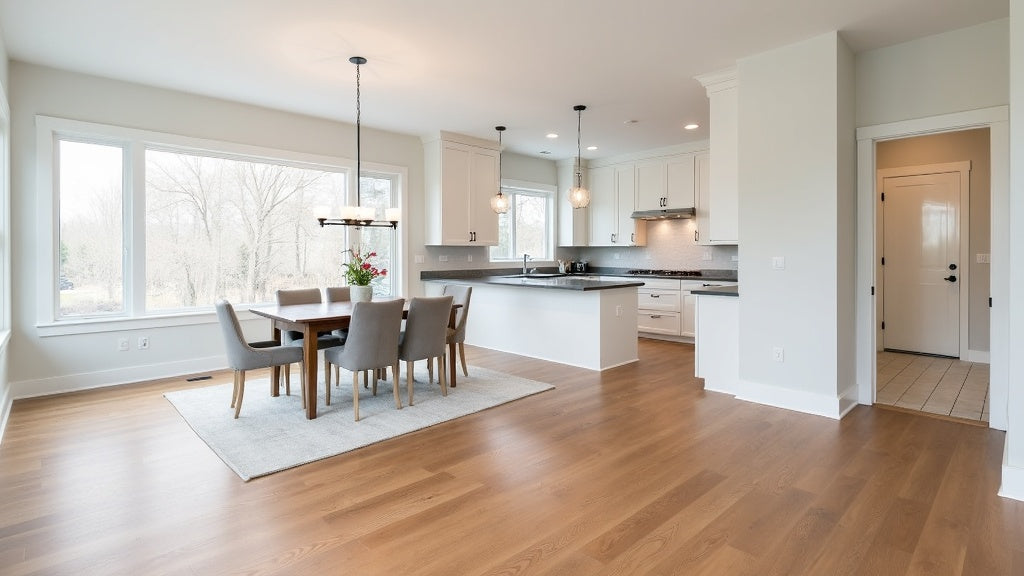
The best place to transition between two flooring types is at a natural architectural break, such as a doorway, a change in wall plane, or a shift in room function, rather than in the open middle of a shared sightline. Mixing flooring types is a common and often practical choice in Canadian homes, and getting the transition point right is what makes it look intentional instead of accidental.
Many homeowners assume a single, continuous floor throughout the entire main level is the only polished option. It is one valid approach, but it is not the only one. Different rooms genuinely ask for different things: a bathroom wants a waterproof surface at its full footprint, a home office might want a different material than the kitchen beside it, and a mudroom sees far more grit and moisture than the hallway past it. Mixing flooring types thoughtfully lets each space perform the way it should while still feeling coordinated.
This guide covers when mixing flooring types makes sense, where the transition line should fall, and how to keep the switch feeling deliberate rather than arbitrary.
Is It a Design Mistake to Mix Two Flooring Types?
No. Mixing flooring types is a long-standing, widely used approach in home design, not a compromise or a mistake. The key is intention: a mixed-flooring home reads as well-designed when the transition points make logical sense, and reads as accidental when they do not.
Fully continuous flooring throughout a home has its own strong appeal, particularly for open-concept main floors where sightlines run long and unbroken. But rooms with genuinely different functional needs, such as a bathroom, a mudroom, or a laundry room, often benefit from a dedicated material suited to that specific use. Mixing is not a lesser choice. It is a different, equally valid design philosophy.

Where Should the Transition Between Two Floors Happen?
The transition should happen at a point that already reads as a natural break in the room, not in the middle of an open, continuous sightline.
The strongest transition points are doorways and door thresholds, since a door frame already tells the eye that one space is ending and another is beginning. A change in wall plane, such as where a hallway opens into a room, is another natural break. A shift in ceiling height or a structural element like a half-wall also works well.
The weakest transition points are anywhere in the open middle of a room with no architectural cue, such as partway across an open-concept kitchen and living area with no wall, column, or change in the ceiling to justify the switch. A transition placed there tends to look like an unfinished renovation rather than a deliberate design choice, regardless of how well the two materials are installed.
Which Rooms Are Good Candidates for a Different Flooring Type?
Bathrooms are the most common candidate, since they call for waterproof flooring at a scale and consistency that the rest of the home may not need. Laundry rooms and mudrooms are close behind, for similar reasons involving moisture and grit exposure.
Home offices, primary bedrooms, and basements are more discretionary. Some homeowners keep these consistent with the main living areas for a cohesive whole-home feel. Others treat these rooms as their own zone, choosing a material or colour tone suited to the specific function or mood of the space. Both approaches are common and both can look well-considered.
Kitchens sit in a middle position. Many homeowners keep the kitchen flooring consistent with an adjoining open-concept living area, since the two functions blend visually. Others prefer a distinct material in the kitchen for practical reasons tied to that specific zone.
Should the Two Flooring Types Match in Tone, or Contrast Deliberately?
Either approach can work, but the choice should be intentional rather than incidental. A close tonal match between the two materials, such as a warm oak-toned vinyl beside a similarly warm-toned tile, creates a subtle, cohesive transition that reads as one connected design story told in two materials.
A deliberate contrast, such as a light vinyl floor meeting a dark tile in a bathroom, creates a clearer visual signal that the room's function has changed, which some homeowners prefer for a mudroom or bathroom specifically. This works especially well when the contrasting room is fully enclosed by its own doorway, since the contrast is contained rather than visible from adjoining spaces.
The choice that tends to look least successful is an unintentional near-match, where the two materials are close in tone but not close enough to look coordinated, creating a subtle sense that something does not quite line up.

What Does the Transition Strip or Threshold Look Like?
At most transition points, a threshold strip bridges the small height difference between two flooring types and provides a clean, finished edge. The specific style and finish of that threshold is a design detail worth coordinating with both flooring colours, so it reads as a considered part of the plan rather than an afterthought.
Where the two floors sit at the same height, some transitions can be finished with a minimal reveal or a tight butt joint rather than a visible strip, which creates an even cleaner line at the doorway. Which approach suits a given transition depends on the specific products involved and the room's layout.
Comparing Transition Approaches: A Qualitative Look
| Approach | Best For | Visual Result |
|---|---|---|
| Transition at a doorway or threshold | Any room with a defined entry point | Clean, intentional, most versatile |
| Transition at a wall-plane or ceiling change | Open-concept spaces without a door | Natural, architecture-led break |
| Transition mid-room, no architectural cue | Not recommended | Reads as unplanned or unfinished |
| Tonal match between materials | Cohesive whole-home feel with room-specific performance | Subtle, connected |
| Deliberate contrast between materials | Enclosed rooms like bathrooms or mudrooms | Clear signal of function change |
Does Mixing Flooring Types Affect How a Home Feels Overall?
Thoughtful mixing tends to make a home feel more considered, since each space is doing what it is best suited to do. A bathroom with a genuinely waterproof floor at full coverage performs better and looks more intentional than a compromise material chosen purely to match the hallway.
The main risk with mixing is over-fragmenting a home into too many small zones of different materials, which can make a floor plan feel busy or disjointed rather than curated. A useful guideline is to limit transitions to genuinely functional breaks, such as wet rooms and formal separations, rather than switching materials room by room simply for variety.
For more on how flooring choices shape the overall feel of a home, see Should You Use the Same Flooring Throughout the House? and What Flooring Makes a Home Look More Expensive?. For two of the most common candidates for a dedicated waterproof floor, see Best Flooring for Entryways and Mudrooms in Canada and Best Bathroom Flooring in Canada: Tile, Vinyl, or Laminate?.

Frequently Asked Questions
These are the questions Canadian homeowners most often ask about mixing flooring types.
Can I mix WPC vinyl flooring and engineered hardwood in the same home?
Yes. Many homeowners pair WPC vinyl flooring in wet or high-traffic zones, such as a kitchen, bathroom, or mudroom, with engineered hardwood in bedrooms or formal living spaces. Choosing tones that complement each other helps the two materials feel like part of one coordinated home rather than two unrelated choices.
Does the transition line need to be perfectly straight?
A straight transition line, typically set at a doorway or wall plane, is the most common and generally the cleanest-looking option. Curved or angled transitions are possible but are a more complex design decision best considered case by case rather than as a general recommendation.
Should flooring transition at the exact edge of a doorway?
Centring the transition under a closed door, so the line is hidden when the door is shut, is a common and practical placement. It keeps the visual break contained to the moment the door is open and gives each room its own uninterrupted floor when viewed independently.
Is it better to keep the whole main floor one material for resale purposes?
Preferences vary, and there is no single rule that applies to every home or every buyer. Both a fully continuous main floor and a thoughtfully mixed main floor can present well, provided the flooring in each case is well chosen, well maintained, and coordinated in tone throughout the home.
The Bottom Line
Mixing flooring types is a legitimate, widely used design approach, not a compromise. The transition point is what makes or breaks the result: place it at a genuine architectural break, such as a doorway or a change in wall plane, and the switch reads as intentional. Place it in the open middle of a room with no natural cue, and it reads as unfinished. Choose tones that either connect subtly or contrast on purpose, and the different materials in your home will feel like one coordinated design.
If you have questions about coordinating flooring across different rooms in your home, our team is glad to help. Contact us here.
To find waterproof vinyl flooring in Canada, click here for a Caledon Floors dealer near you.