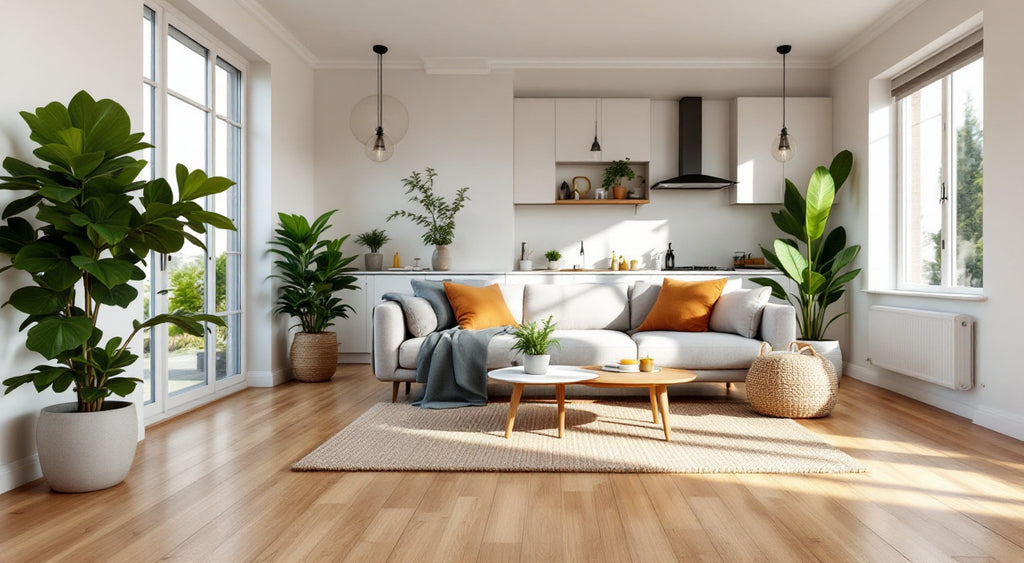
Downsizing to a smaller home changes the flooring decision in ways a bigger-home buyer never has to think about. The budget math flips, durability tolerance loosens, and the goal shifts from "built to survive chaos" to "chosen once, enjoyed for years, never touched again." None of that means settling for less. It means weighing different trade-offs.
A family buying flooring for a growing household is usually optimizing for abuse tolerance: toys, cleats, spilled juice, a dog that thinks the living room is a racetrack. A downsizer is usually optimizing for something else entirely: a smaller total project, a longer time horizon in one place, and a floor that looks intentional in every room because there are fewer rooms to hide a mismatch in. Understanding that shift up front leads to a better decision than applying big-house logic to a small-house project.
How Do Flooring Priorities Actually Change When You Downsize to a Smaller Home?
The short answer: durability tolerance goes up, design and comfort priorities go up, and the total dollar budget usually goes down even as the per-square-foot budget can go up. A smaller footprint means less square footage to cover, so the same total renovation budget stretches further per square foot than it would in a larger home.
The table below lays out the practical difference in mindset between a growing-family flooring project and a downsizing flooring project. Neither approach is wrong. They are solving different problems.
| Priority | Growing-Family Home | Downsized Home |
|---|---|---|
| Durability tolerance | Low: floor must absorb daily abuse from kids, pets, and heavy foot traffic | Higher: lighter, steadier daily use in most cases, though guests and pets still matter |
| Budget approach | Spread thin across a large total square footage | Concentrated on a smaller total square footage, often allowing a higher per-square-foot spend |
| Maintenance tolerance | Accepts more upkeep as the cost of a busy household | Wants "choose once and forget it" simplicity |
| Design risk tolerance | Leans practical and forgiving of scuffs and colour hiding dirt | Leans toward the look actually wanted, since the floor is seen and used more deliberately |
| Ordering and waste | Larger orders, harder to keep dye lots consistent across additions | Smaller, simpler orders that are easier to get right in one batch |

Does a Smaller Footprint Mean You Should Spend Less Per Square Foot?
Not necessarily. A smaller total project often means the opposite: the same overall budget that would have covered a modest product across a large home can cover a genuinely premium product across a smaller one.
This is the practical upside of downsizing that gets overlooked. If a 2,400-square-foot home budget was $3 per square foot for flooring, that same total dollar amount covers roughly $7 to $8 per square foot in a 900-square-foot home. That difference is often enough to move from an entry-level product to a materially better plank format, finish, or wear layer, without changing the total amount spent.
The honest caveat: this logic only holds if this is genuinely the long-term home. If the smaller home is a transitional step, a mid-range product with broad, neutral appeal is the more defensible choice, since resale-neutral flooring protects the investment better than a highly personal premium choice that the next buyer may not value the same way. Either path is legitimate. The difference is the time horizon, not the size of the home. For the actual cost mechanics behind this math, see what actually drives vinyl plank flooring cost per square foot and a broader look at buying premium flooring without overpaying.
How Much Does Everyday Durability Really Matter in a Smaller Household?
Less than it did in the last home, in most cases, but "less" is not "not at all." A smaller household with fewer people and less daily foot traffic puts less cumulative wear on a floor over time. That is a real, practical shift, not a marketing claim: fewer people walking through means fewer grit particles tracked in, fewer chair-leg scrapes, and less cumulative scuffing.
That does not mean durability drops off the list. Guests, grandchildren visiting, and pets still create real wear, and a rigid composite core like WPC vinyl flooring handles normal residential contact, including dining chairs and everyday foot traffic, without any denting concern. That is true regardless of household size. Where durability genuinely matters less is in the margin: a downsizer can reasonably prioritize colour, finish, and plank format over the toughest wear-layer rating on the market, because the floor is not absorbing the same daily punishment a busy family home takes.
What Does "Low-Maintenance" Really Mean When You Never Want to Touch the Floor Again?
For most downsizers, "low-maintenance" means a floor that never needs sanding, sealing, or refinishing, and that stays waterproof without a second thought. Waterproof flooring built on a composite core delivers exactly that: no refinishing cycle, no moisture anxiety in a kitchen or bathroom, and routine care limited to regular sweeping and the occasional damp mop.
Engineered hardwood offers a different, equally honest trade-off. It is not a waterproof product and should never be treated as one, but a well-built engineered hardwood floor with enough wear layer can be sanded and refinished at least once, sometimes more, extending its life well beyond the finish it ships with. The National Wood Flooring Association's refinishing guidance sets the practical threshold: a floor should not be sanded once its wear layer drops below 3/32 inch (2.5 mm), and a typical refinishing pass removes roughly 1/32 inch (0.8 mm), rising to about 1/16 inch (1.6 mm) for a heavier correction. A veneer with meaningful margin above that 2.5 mm floor can absorb a refinish and stay refinishable for years afterward; see what to know before refinishing engineered hardwood for the full picture.
The honest framing for a downsizer choosing between the two: WPC vinyl flooring is the true "never touch it again" option, since there is no finish to wear through and no sanding cycle to plan around. Engineered hardwood asks for a little more long-term attention to humidity and finish wear, in exchange for the authentic wood look many downsizers specifically want in a home they intend to enjoy, not just maintain. See everyday habits that protect any hard floor for the routine care baseline that applies either way.

Should the Whole Smaller Home Use the Same Flooring?
In most smaller homes, yes. Running one flooring product through the main living areas makes a small footprint read larger, because the eye is not interrupted by a transition strip or a colour change every few steps. That visual continuity is one of the few genuinely free upgrades available in a small-space renovation: it costs nothing extra and does real work.
The exception is rooms with a functional reason to differ. A bathroom, laundry room, or mudroom still calls for a waterproof product regardless of what runs through the rest of the home, and that is a legitimate break in continuity, not a design compromise. Where the rooms serve the same general purpose, though, consistency is the stronger choice. A full breakdown of when to keep one flooring type throughout and when a transition genuinely makes sense is covered in should you use the same flooring throughout the house.
How Much Extra Flooring Should You Order for a Smaller Space?
Order more than the bare square footage, the same rule that applies to any flooring purchase, but a smaller project makes it easier to get the math right in one attempt. A straightforward room layout typically needs 7 to 10 percent extra material for cuts and waste; a room with more angles, a kitchen island, or built-in cabinetry pushes that closer to 10 to 15 percent. Flooring is sold by the box, not the plank, so any order should round up to the next full box rather than trying to land exactly on the calculated square footage.
A smaller project has one real advantage here: it is far easier to order everything from a single batch or dye lot in one purchase, which avoids the colour-mismatch risk that comes with reordering later. Keep one spare box after the install for future repairs. The full math, including how waste factors change by material and by pattern, is covered in how much flooring you actually need.
Does Downsizing Into a Condo Change What Flooring Works?
For the many downsizers moving into a condo or another multi-unit building, yes, one practical factor gets added to the list: sound. Condo buildings commonly require a minimum Impact Insulation Class (IIC) rating for hard-surface flooring, enforced through the building's own bylaws or strata rules, specifically to limit impact noise reaching the unit below. That requirement did not exist in a detached home and needs to be confirmed with the building before ordering any product or underlayment.
This is not a universal downsizing consideration. A downsizer moving into a smaller detached home or townhome will not run into it. But for the portion moving into a condo, it is a genuine, building-specific rule that changes which underlayment (and sometimes which product) is actually allowed. The acoustic requirements, ratings, and how to confirm what a specific building requires are covered in condo flooring sound and underlayment rules, and the broader condo flooring picture is covered in what actually works for condo flooring.

Frequently Asked Questions
These are the questions that come up most often once the bigger planning decisions above are settled and it is time to actually choose and order a product.
Does downsizing mean I should buy cheaper flooring?
No. A smaller total square footage usually means the same overall budget covers a higher per-square-foot product than it would in a larger home. Downsizing is more often an opportunity to upgrade the quality of the floor than a reason to cut the budget.
Is WPC vinyl flooring or engineered hardwood the better choice for a downsizer?
Neither is universally better. WPC vinyl flooring is the lower-maintenance, fully waterproof option with no refinishing cycle to think about. Engineered hardwood offers authentic wood character and can be refinished if the wear layer has enough margin above the 2.5 mm sanding threshold, in exchange for more mindful humidity care. The right answer depends on how much the downsizer values wood authenticity versus zero-maintenance simplicity.
Should every room in a smaller home have the same flooring?
Generally yes, for the main living areas, since continuous flooring makes a smaller footprint feel larger. Rooms that need a waterproof surface for functional reasons, such as a bathroom or laundry room, are a reasonable exception.
How much extra flooring should I order for a smaller home?
Order 7 to 10 percent extra for a straightforward layout, and 10 to 15 percent for a room with more angles or built-in cabinetry, then round up to the next full box. A smaller project makes it easier to buy everything from one batch, which avoids a future colour mismatch.
Do I need special flooring if I'm downsizing into a condo?
Possibly. Many condo buildings require a minimum sound (IIC) rating and a specific underlayment for hard-surface flooring, enforced through the building's own rules. This only applies to condo and multi-unit moves; it is not a factor for a downsizer moving into a smaller detached home.
To see the full Caledon Floors range, click here.
To find a Caledon Floors dealer near you, click here.